

The Impact of Exterior Building Upgrades on Property Performance
Beyond aesthetics, the performance of a building’s exterior-often referred to as its envelope-is paramount. Modern exterior upgrades significantly enhance a property’s energy efficiency, moisture management, and fire safety, offering long-term benefits that extend far beyond initial visual appeal.
Energy efficiency is a primary driver for many upgrades. Older homes and commercial buildings often suffer from poor insulation, leaky windows, and inadequate sealing, leading to substantial energy loss. Upgrading to advanced materials and construction techniques, such as continuous insulation, high-performance windows, and insulated doors, can dramatically reduce heating and cooling costs. These improvements contribute to a more stable indoor climate, lessening the strain on HVAC systems and lowering utility bills.
Moisture management is another critical aspect. The integrity of a building’s exterior directly influences its ability to repel water and prevent moisture intrusion, which can lead to costly damage like rot, mold, and structural compromise. Modern rainscreen systems, for instance, create a gap between the exterior cladding and the building’s water-resistive barrier, allowing moisture to drain and dry effectively. This proactive approach is particularly vital in regions with fluctuating climates or high humidity, safeguarding the building’s structural components and indoor air quality.
Fire safety has become an increasingly important consideration, especially in areas prone to wildfires or with stringent urban building codes. Many contemporary exterior materials are engineered to be non-combustible or to have high fire-resistance ratings, often achieving Class A ratings. This provides an enhanced layer of protection, slowing the spread of fire and offering occupants more time to evacuate. When considering upgrades, understanding local building codes and climate resilience is crucial to selecting materials that offer optimal protection against both everyday wear and extreme weather events.
Modern Cladding Systems vs. Traditional Stucco
The choice of exterior cladding profoundly influences a building’s appearance, durability, and maintenance requirements. While traditional stucco has long been a popular option, modern alternatives like fiber cement, composite wood, and metal panels offer distinct advantages in terms of performance and aesthetic versatility.
Traditional stucco, typically a mix of cement, sand, and lime, offers a classic, seamless look. However, older stucco systems can be prone to cracking, especially in areas with seismic activity or significant temperature fluctuations. These cracks can allow moisture to penetrate, leading to issues if not properly managed. Maintenance often involves regular repainting and crack repair to preserve its appearance and protective qualities.
Modern cladding systems, on the other hand, are engineered for enhanced durability, lower maintenance, and superior moisture management.
- Fiber Cement: Composed of cement, sand, and cellulose fibers, fiber cement siding is highly durable, non-combustible, and resistant to rot, pests, and extreme weather. It can mimic the look of wood siding, shingles, or masonry, and often comes with factory-applied finishes that eliminate the need for frequent repainting for decades. Its dimensional stability helps prevent the cracking common in stucco.
- Composite Wood: These materials blend wood fibers with polymers, offering the warm aesthetic of natural wood without the susceptibility to rot, insects, or extensive maintenance. Composite wood cladding often comes in a variety of textures and colors, providing a sophisticated and low-upkeep exterior.
- Metal Panels: Including steel, aluminum, and zinc, metal panels offer a sleek, modern aesthetic and exceptional longevity. They are highly resistant to fire, pests, and weather, and require minimal maintenance. Metal panels are often used for contemporary designs and can be integrated into rainscreen systems for superior moisture control.
Many modern cladding systems are designed to be part of a comprehensive building envelope strategy, incorporating advanced water-resistive barriers and drainage planes. This multi-layered approach ensures that any moisture that breaches the outer layer is effectively managed and directed away from the building’s structure.
Here’s a quick comparison:
Feature Traditional Stucco Modern Siding (Fiber Cement, Composite, Metal) Durability Good, but prone to cracking over time Excellent, resistant to rot, pests, fire, and impact Maintenance Regular repainting, crack repair Low, long-lasting factory finishes, minimal upkeep Moisture Mgmt. Can be vulnerable if cracked; older systems lack drainage Often integrated with rainscreen systems for superior drainage Fire Safety Varies; older systems may not meet modern standards Many options are non-combustible or Class A fire-rated Aesthetics Seamless, classic finish Versatile; can mimic wood, masonry, or offer sleek modern looks Installation Labor-intensive, weather-dependent Can be quicker, less weather-dependent, precise panel systems High-ROI Exterior Upgrades: Doors, Windows, and Rooftop Innovations
When considering exterior upgrades, property owners often look for projects that not only enhance aesthetics and performance but also deliver a strong return on investment (ROI). Several key areas consistently stand out for their ability to boost property value and appeal.
Steel entry doors and energy-efficient windows are prime examples. A new steel entry door can significantly improve a home’s security, energy efficiency, and curb appeal, often yielding a high ROI. Similarly, upgrading to modern, energy-efficient windows with features like low-E glass and improved sealing can reduce energy consumption while enhancing comfort and noise reduction.
Beyond traditional upgrades, innovative solutions like rooftop decks are gaining popularity, especially in commercial properties or urban residential settings. These spaces transform underutilized roof areas into valuable outdoor living or entertainment zones. The construction of rooftop decks often involves specialized systems, such as pedestal supports, which elevate the decking material above the roof membrane. This allows for proper drainage, conceals utilities, and compensates for roof slope, creating a level, functional surface. For those looking into advanced support systems for elevated outdoor spaces, exploring options like Installer-friendly SkyJack pedestals can provide insights into robust and adaptable solutions for various rooftop designs.
High-ROI Garage Door Exterior Building Upgrades
Among all exterior improvements, garage door upgrades consistently rank as one of the highest ROI projects for homeowners. A new garage door can dramatically transform a home’s curb appeal, often accounting for a significant portion of the front facade. This immediate visual impact is a major factor in attracting potential buyers and enhancing overall property value.
Beyond aesthetics, a modern garage door offers substantial benefits in terms of security and energy efficiency. Contemporary designs incorporate advanced locking mechanisms and durable materials, deterring potential intruders and providing peace of mind. Furthermore, insulated garage doors significantly improve a home’s thermal performance, particularly for attached garages. By preventing heat loss in colder months and heat gain in warmer seasons, these doors contribute to lower energy bills and a more comfortable interior environment. When selecting a new garage door, understanding the various opener types and their respective benefits is key to optimizing both convenience and security. For a detailed look at how different systems compare, an Expert opener drive comparison can help guide your decision-making process.
In June 2026, statistics continue to highlight the impressive return on investment for garage door replacement, often exceeding 190%. This makes it an exceptionally wise choice for property owners looking to maximize their investment.
Advanced Window and Entry Door Exterior Building Upgrades
Windows and entry doors serve as critical components of a building’s exterior, influencing everything from energy consumption to security and aesthetic appeal. Upgrading these elements can yield significant benefits for both homeowners and commercial property owners.
Steel entry doors, for example, are renowned for their strength, security, and energy efficiency. They offer superior insulation compared to older wooden doors and are highly resistant to warping, rotting, and cracking. Their robust construction makes them a top choice for enhancing a property’s security profile.
For windows, advancements in materials and design have led to highly efficient options. Vinyl windows are a popular choice due offering excellent insulation properties, low maintenance, and a wide range of styles. Double-hung windows, a classic and versatile option, provide good ventilation and ease of cleaning. Regardless of style, opting for windows with features like low-E (low-emissivity) glass, argon gas fills, and multiple panes can drastically reduce heat transfer, lowering energy costs. Addressing drafts around existing windows with new caulking or weather stripping is a simple yet effective way to improve immediate energy efficiency.
The ROI for steel entry door replacement typically hovers around 188%, while vinyl siding replacement (which often goes hand-in-hand with window upgrades) provides an 80% ROI. These figures underscore the financial wisdom of investing in these foundational exterior elements.
Key Signs Your Building Envelope Needs Immediate Attention
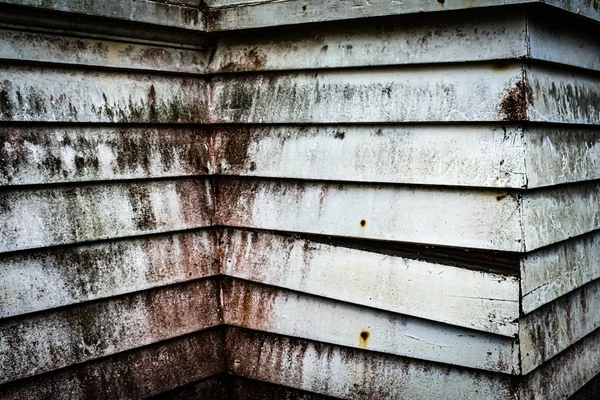
The exterior of a building acts as its primary defense against the elements. Over time, this protective layer can deteriorate, signaling a need for repair or replacement. Recognizing these key signs early can prevent minor issues from escalating into costly structural damage.
One of the most critical indicators is moisture intrusion. This can manifest as water stains on interior walls or ceilings, peeling paint, or a musty odor indoors. For properties with stucco, hairline cracks are common, but larger cracks, hollow-sounding areas, or efflorescence (a powdery white substance) can indicate deeper moisture problems. If not addressed promptly, moisture can lead to wood rot in framing, sheathing, and trim, compromising the structural integrity of the building.
Peeling, blistering, or faded paint on siding or trim is not just an aesthetic concern; it can signify that the protective coating has failed, leaving the underlying material vulnerable to weather damage. Visible structural sheathing damage, such as warping, soft spots, or holes, points to a compromised barrier that needs immediate attention.
Other warning signs include:
- Loose, cracked, or missing siding panels: These gaps allow water and pests to enter the wall cavity.
- Bubbling or delaminating stucco: This indicates moisture trapped beneath the surface.
- Mold or mildew growth: Persistent growth on the exterior can be a sign of excessive moisture retention.
- High energy bills: A sudden increase in heating or cooling costs might suggest a failing building envelope, allowing conditioned air to escape.
Ignoring these signs can lead to extensive and expensive repairs down the line. A proactive approach to exterior maintenance and timely upgrades is essential for preserving the value and safety of any property.
Frequently Asked Questions About Exterior Building Upgrades
Property owners often have many questions when considering exterior building upgrades, ranging from technical specifications to practical installation processes. Here, we address some of the most common inquiries.
How do modern cladding systems improve fire safety and weather resistance?
Modern cladding systems are engineered with advanced materials and designs that significantly enhance both fire safety and weather resistance. For fire safety, materials like fiber cement and certain metal panels are non-combustible or have high fire-resistance ratings, often achieving Class A ratings. This means they contribute minimally to flame spread and smoke development, offering a critical layer of protection for the building and its occupants.
In terms of weather resistance, these systems are designed to withstand a wide range of environmental challenges. They incorporate robust water-resistive barriers and often utilize rainscreen principles, creating a ventilated air gap behind the cladding. This allows any wind-driven rain that penetrates the outer layer to drain away and dry, preventing moisture from reaching the building’s structure. Materials like fiber cement are highly resistant to rot, pests, and impact, while metal panels can endure extreme wind loads and temperature fluctuations without warping or degrading. These advancements ensure a more durable and resilient building envelope, capable of performing reliably for decades.
What is the proper installation sequence for a full exterior renovation?
Executing a full exterior renovation requires a precise installation sequence to ensure optimal performance, moisture protection, and warranty validity. The generally accepted best practice is to work from the top down, ensuring that each layer provides protection for the subsequent one.
- Roof First: The roofing system is the primary shield against water. Installing the new roof first ensures the building’s top is watertight before other exterior elements are addressed. This protects interior spaces and newly installed components from rain.
- Siding Second: Once the roof is complete, siding installation can begin. This allows for proper integration of flashing details with the new roof, ensuring a continuous water-resistive barrier down the walls.
- Windows Third: Windows are typically installed after the primary wall cladding is in place. This allows the window flashing and trim to properly overlap the siding, creating a watertight seal that sheds water away from the window openings.
- Gutters Last: Gutters are the final major exterior component. They are installed last to ensure they are securely mounted to the finished fascia and properly aligned to collect water from the new roof and direct it away from the building’s foundation.
Following this sequence minimizes the risk of moisture intrusion, ensures proper material integration, and helps maintain the validity of manufacturer warranties.
How do rooftop pedestal systems enhance outdoor commercial spaces?
Rooftop pedestal systems are transformative for commercial outdoor spaces, converting underutilized flat roofs into functional and aesthetically pleasing areas like patios, plazas, or green roofs. These systems consist of adjustable pedestals that support paving slabs, decking, or even planters above the existing roof membrane.
The primary enhancement is superior drainage. By elevating the walking surface, a continuous void is created underneath, allowing water to drain freely across the entire roof surface to designated drains. This prevents pooling and protects the roof membrane from standing water, extending its lifespan. Additionally, the adjustable nature of the pedestals allows for slope compensation, creating a perfectly level walking surface even on a sloped roof, which is crucial for accessibility and comfort. This design also conceals unsightly utilities, wiring, and drainage pipes within the void, resulting in a clean, modern aesthetic. For commercial properties, this means creating valuable amenity spaces that can attract tenants, enhance employee well-being, or provide unique dining and entertainment options, all while protecting the underlying roof structure.
Conclusion
Strategic exterior building upgrades are more than just cosmetic enhancements; they are fundamental investments in the long-term value and performance of any property. From enhancing energy efficiency and bolstering fire safety to improving moisture management and boosting curb appeal, these upgrades contribute significantly to a building’s overall health and market desirability.
By embracing modern cladding systems over traditional alternatives, prioritizing high-ROI projects like garage doors and entryways, and addressing critical signs of envelope deterioration promptly, property owners can achieve substantial benefits. The integration of innovative solutions, such as rooftop pedestal systems, further expands the potential for creating valuable, functional outdoor spaces. Investing in exterior building upgrades leads to maintenance reduction, supports sustainable building practices, and ensures significant property appreciation for years to come.
Ready to explore how these upgrades can transform your property? Contact us today for a consultation. Learn more about our services or request a personalized estimate to begin your journey toward a more valuable and resilient exterior.
