

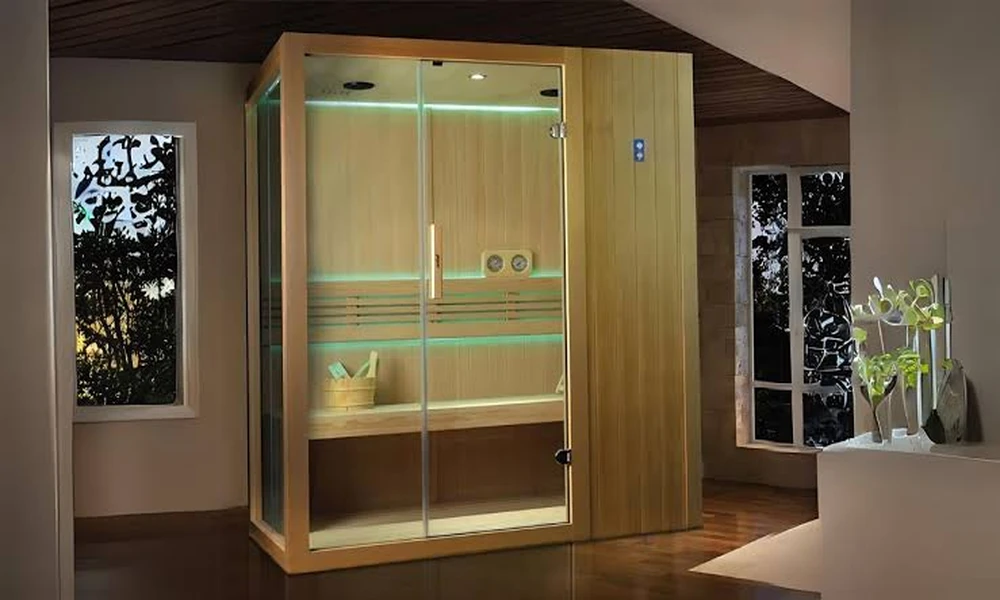
A quiet corner can become a useful wellness retreat. Homeowners often overlook small areas near bedrooms or bathrooms. Compact sauna designs make those spaces far more functional. An infrared sauna kit can turn unused floor area into a dedicated place for relaxation. Good placement, suitable materials, electrical planning, comfort features, and maintenance all deserve attention before installation.
Why Do Compact Saunas Suit Modern Homes?
Limited floor space should not prevent a wellness upgrade. Compact cabins can occupy a modest footprint without taking over rooms. A spare bedroom corner, bathroom extension, or basement area may work well. Measurements should include door clearance and comfortable entry space. Flooring must remain level, stable, and suitable for equipment.
Features That Shape Everyday Comfort
A pleasant sauna experience depends on practical details. Seat dimensions influence posture during longer sessions. Panel placement affects how heat reaches different areas. Digital controls make temperature adjustments simple during use. Ventilation requirements also deserve attention before selecting equipment.
- Choose controls with clear temperature settings.
- Check seating depth before purchasing equipment.
- Select durable interior materials for regular cleaning.
- Confirm electrical requirements before installation begins.
- Leave comfortable clearance around the cabin.
Creating A More Inviting Wellness Corner
A sauna should feel connected to its surroundings. Warm lighting can soften the equipment’s visual presence. Natural textures can complement wooden interiors without overwhelming the room. With an infrared sauna kit, homeowners can build a focused wellness area using relatively little floor space.
- Add a washable mat near the entrance.
- Keep towels within easy arm’s reach.
- Use storage for water and personal items.
- Leave surrounding surfaces free from clutter.
What Should Installation Planning Include?
Electrical requirements deserve attention before delivery day. Household circuits must match the equipment specifications provided. Extension cords should not replace suitable permanent connections. Professional electrical inspection may be appropriate for uncertain installations.
Placement also requires attention to surrounding heat exposure. Furniture, curtains, and other heat-sensitive items need suitable clearance. Manufacturer instructions should guide ventilation, positioning, and operating requirements.
A Small Space With Greater Purpose
A compact wellness area can reclaim overlooked household space. Instead of filling a corner with storage, homeowners can give it another function. Regular access can make relaxation easier to incorporate into daily life. The strongest results come from practical placement rather than elaborate decoration.
Let The Space Work Smarter
The most effective wellness corners begin with ordinary details. A measured floor area, suitable electrical connection, and washable mat matter greatly. Once those choices are settled, decoration becomes secondary. Even a forgotten bathroom corner can gain a clear purpose when comfort, access, and safe installation guide every decision.
